info@rivervalleyRLTY.com

Save
Ask
Tour
Hide
Share
$519,000
1 Day On Site

32177 Burnt Timber Trail
North Ridgeville, OH 44039

For Sale|Single Family Residence|Active
3
Beds
3
Total Baths
3
Full Baths
2,482
SqFt
$209
/SqFt
2015
Built
Subdivision:
Timber Ridge Sub #3
County:
Lorain

Due to the health concerns created by Coronavirus we are offering personal 1-1 online video walkthough tours where possible.
Upcoming Open Houses
Due to COVID-19, we recommend you verify Open Houses before attending.
Sat, Nov 21, 1:00 PM – 2:30 PM
32177 Burnt Timber Trail32177 Burnt Timber Trail32177 Burnt Timber Trail32177 Burnt Timber Trail
Save
Ask
Tour
Hide
Share

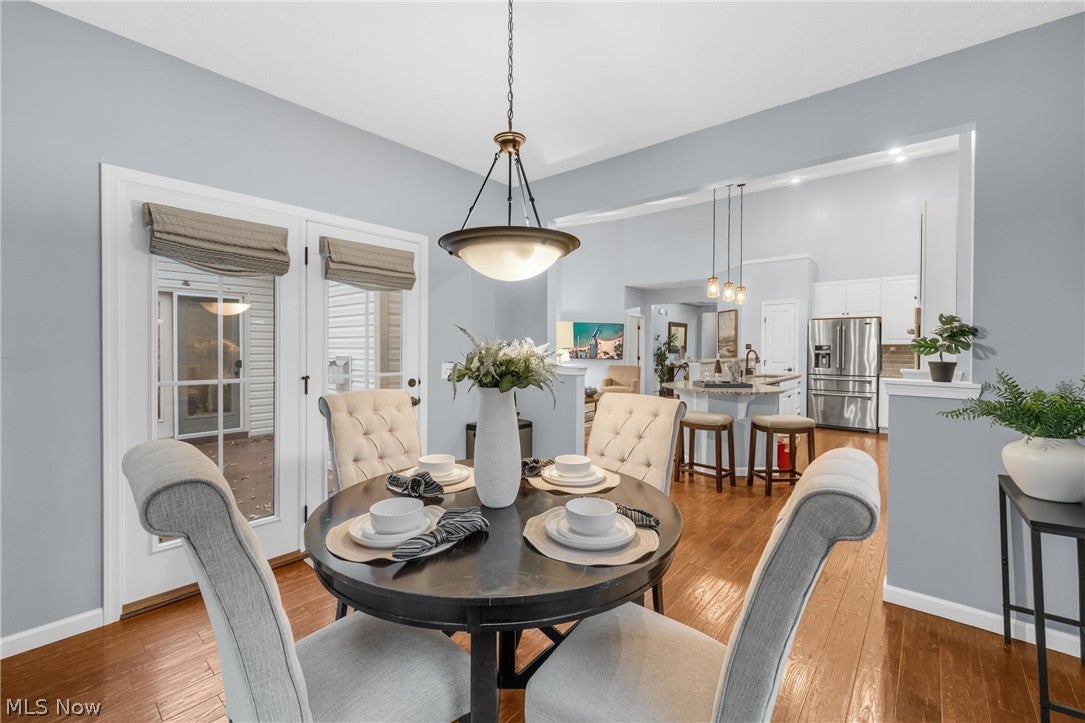
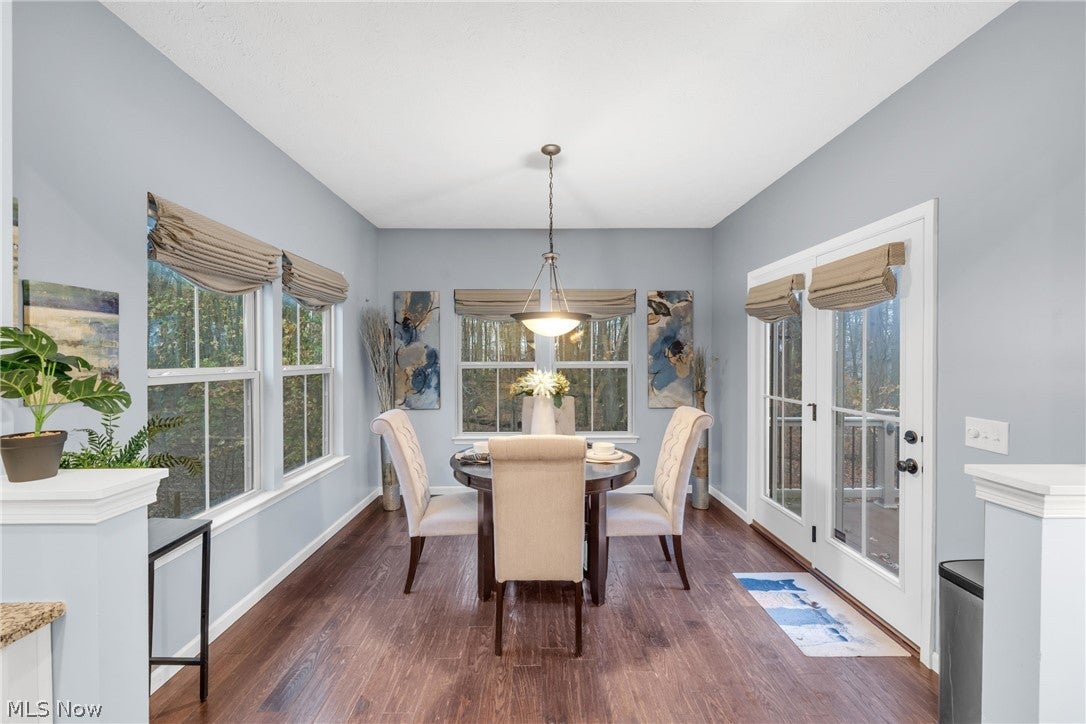
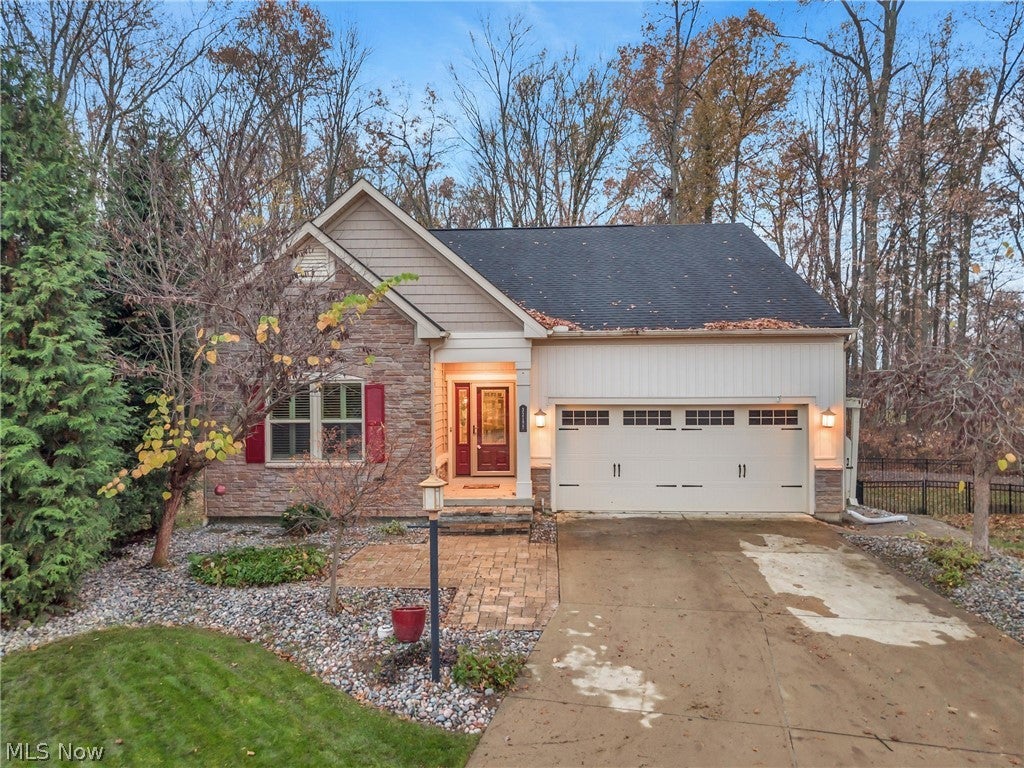
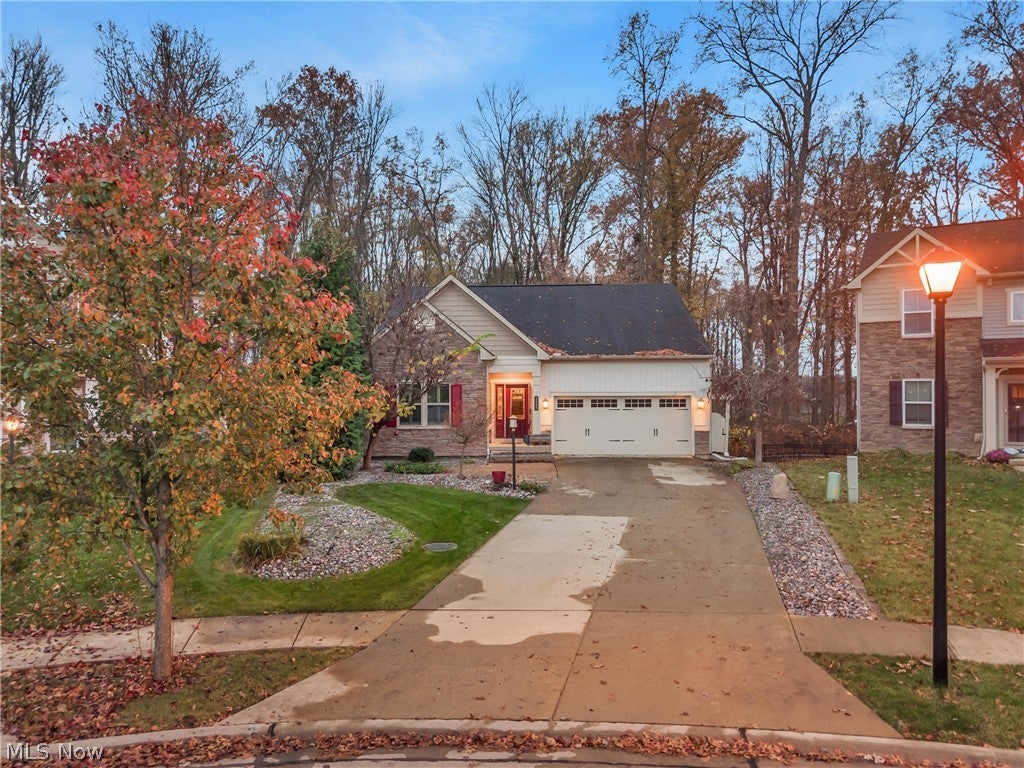
Discover the perfect blend of elegance, comfort, and convenience in this stunning 3 bedroom, 3 full bath ranch, nestled on a quiet cul de sac in North Ridgeville’s desirable Timber Ridge community. Offering approximately 2,482 square feet of beautifully finished living space, this exceptional home is surrounded by a peaceful wooded setting. The inviting open concept design showcases rich spruce hardwood floors, a spacious great room with gas fireplace, and skylights with solar powered shades. The beautifully appointed kitchen features granite countertops, stainless steel appliances, and double ovens. French doors lead to an expansive deck overlooking the serene wooded surroundings. The main level features a spacious primary suite with private bath and walk in closet, a second bedroom, full bath, first floor laundry, and dedicated office with custom cabinetry. The impressive finished walkout lower level offers a spacious recreation area, custom bar, third bedroom, full bath, and charming four season room. Step outside to enjoy a beautiful stone paver patio, cozy firepit, retractable awning, and picturesque wooded views. Complete with an attached two car garage, this remarkable home offers an exceptional combination of style, comfort, and effortless ranch living. A truly special opportunity in Timber Ridge!

Save
Ask
Tour
Hide
Share
Listing Snapshot
Price 
$519,000
Days On Site 
1 Day
Bedrooms 
3
Inside Area (SqFt) 
2,482 sqft
Total Baths 
3
Full Baths 
3
Partial Baths 
N/A
Lot Size 
0.16 Acres
Year Built 
2015
MLS Number 
5260252
Status 
Active
Property Tax 
$5,835
HOA/Condo/Coop Fees 
$26.25 monthly
Sq Ft Source 
N/A
Friends & Family
Recent Activity
yesterdayListing first seen on site
yesterdayListing updated with changes from the MLS
General Features
Acres 
0.16
Disclosures 
Principal Is Real Estate Licensed
Garage 
Yes
Garage Spaces 
2
Home Warranty 
Yes
Land Lease 
No
Levels 
Two
Property Sub Type 
Single Family Residence
Sewer 
Public Sewer
SqFt Above 
2482
Style 
Ranch
Water Source 
Public
Interior Features
Appliances 
DryerDishwasherMicrowaveRefrigeratorWasher
Basement 
Finished
Cooling 
Central Air
Fireplace 
Yes
Fireplaces 
1
Heating 
Natural GasForced Air
Main Level Bedrooms 
2
Bedroom 
Dimensions – 12 x 27Level – Lower
Dining Room 
Dimensions – 12 x 11Level – First
Kitchen 
Dimensions – 9 x 28Level – First
Laundry 
Dimensions – 10 x 7Level – First
Library 
Dimensions – 12 x 9Level – First
Living Room 
Dimensions – 24 x 13Level – First
PrimaryBathroom 
Dimensions – 11 x 6Level – First
PrimaryBedroom 
Dimensions – 13 x 23Level – First
Recreation 
Dimensions – ND x NDLevel – Lower
Sunroom 
Dimensions – 11 x 15Level – First
Save
Ask
Tour
Hide
Share
Exterior Features
Construction Details 
Stone
Patio And Porch 
Front PorchPatio
Roof 
AsphaltFiberglass
Community Features
Association Fee 
$315.0
Association Fee Frequency 
Annually
School District 
North Ridgeville CSD – 4711
Township 
North Ridgeville
Financing Terms Available 
CashConventionalFHAVA Loan
Schools
School District
North Ridgeville CSD – 4711
Elementary School
Unknown
Middle School
Unknown
High School
Unknown
Listing courtesy of Anne M Krauss of Platinum Real Estate


The data relating to real estate for sale on this website comes in part from the Internet Data Exchange program of MLS NOW. Real estate listings held by brokerage firms other than are marked with the Internet Data Exchange logo and detailed information about them includes the name of the listing broker(s). The photos may be altered, edited, enhanced or virtually staged. Information Deemed Reliable But Not Guaranteed. Copyright 2026 – Multiple Listing Service, Inc. – All Rights Reserved.

Neighborhood & Commute
Source: Walkscore
Save
Ask
Tour
Hide
Share