

900 TRENTON StreetToronto, OH 43964
Due to the health concerns created by Coronavirus we are offering personal 1-1 online video walkthough tours where possible.
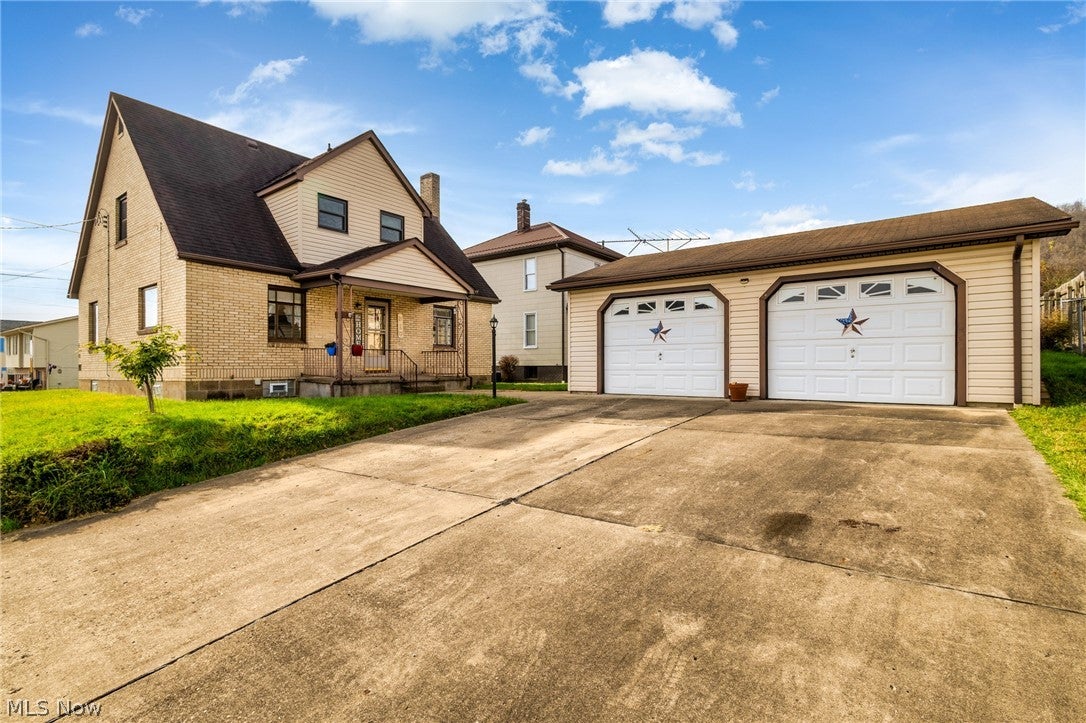
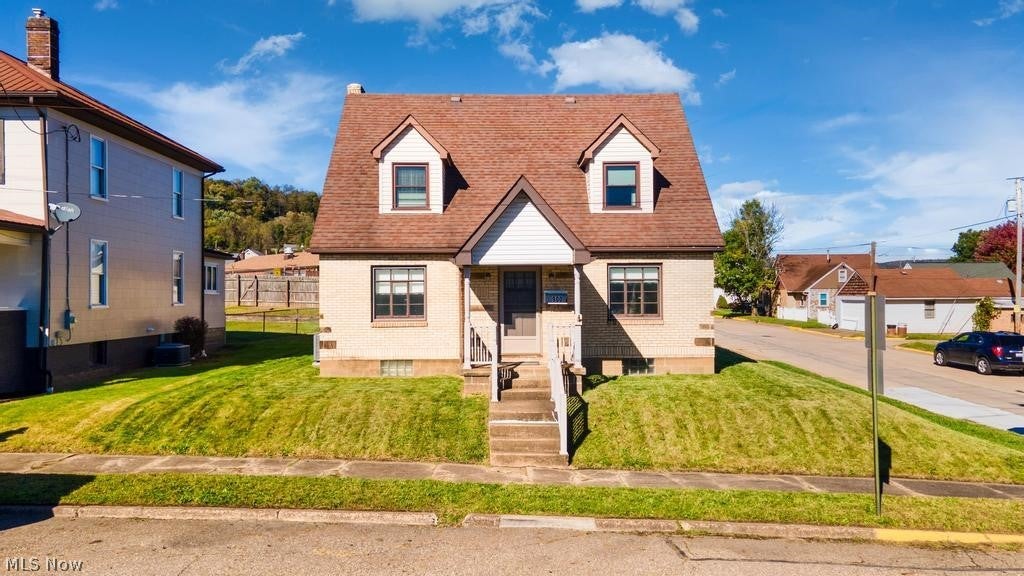
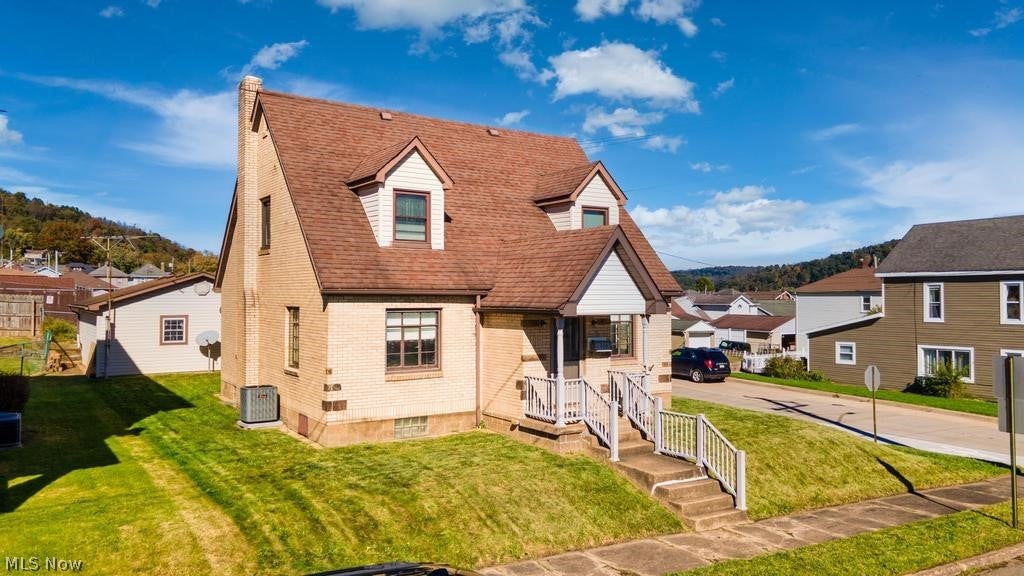
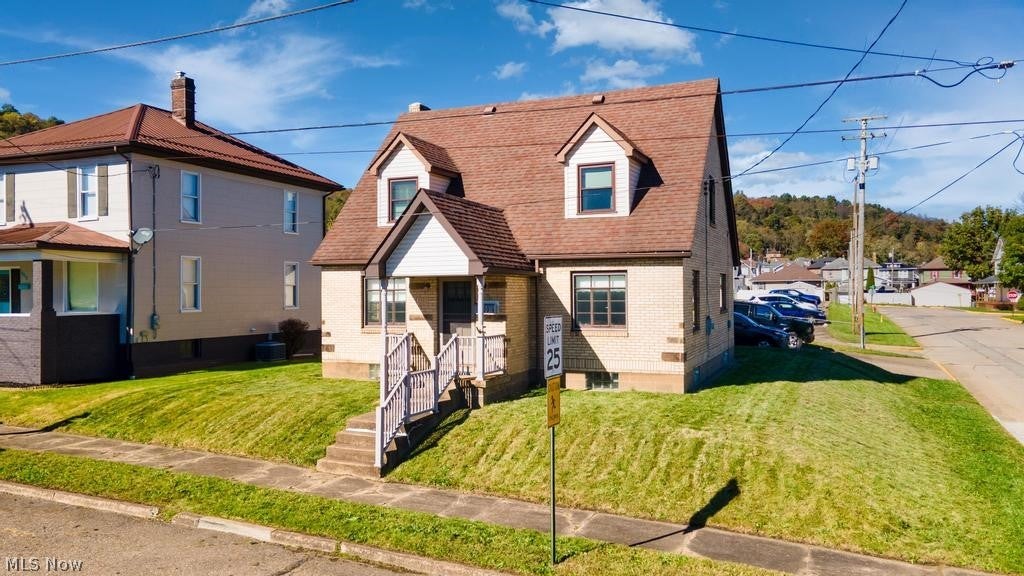
FIRST-TIME BUYERS, YOUR HOMEOWNERSHIP JOURNEY COULD START RIGHT HERE! POSSIBLE ZERO DOWN AND A MONTHLY MORTGAGE OF APPROX. $1375! CHARMING BRICK CAPE COD ON A CORNER LOT NEXT TO THE CITY PARK! Why keep renting when you could be investing in a place to call your own? Whether you're purchasing your very first home, looking to downsize, or simply searching for a property with character and convenience, this charming brick Cape Cod in Toronto, Ohio, deserves your attention! Situated on a desirable corner lot, this home offers a versatile floor plan with a **main-level bedroom featuring its own private half bath—ideal for guests, a home office, or whatever your household needs! Beautiful hardwood flooring throughout much of the home adds timeless appeal, while the formal dining room provides the perfect setting for holiday dinners, celebrations, and everyday gatherings. The spacious eat-in kitchen offers plenty of room for casual dining, along with convenient pantry storage. Full bathrooms on both the upper and lower levels provide additional functionality. Need garage space? You'll appreciate the **detached two-car garage**, offering plenty of room for vehicles, storage, or hobbies! The conveniently located rear entrance allows for easy access from the garage, making unloading groceries and everyday essentials a breeze. LOCATION IS AN ADDED BONUS! Situated right next door to the city park, you'll have outdoor recreation just steps away from your front door! With its classic Cape Cod character, flexible living spaces, generous garage parking, and convenient location, this home has so much to offer! Schedule your private showing and see why this Toronto home could be the perfect place to begin your next chapter! PER SELLERS AND APPROX: ROOF (30 YEAR) 2009, FURNACE 2010, AC 2025, CHIMNEY REPAIRS 2010.
| 5 days ago | Listing first seen on site | |
| 5 days ago | Listing updated with changes from the MLS |

The data relating to real estate for sale on this website comes in part from the Internet Data Exchange program of MLS NOW. Real estate listings held by brokerage firms other than are marked with the Internet Data Exchange logo and detailed information about them includes the name of the listing broker(s). The photos may be altered, edited, enhanced or virtually staged. Information Deemed Reliable But Not Guaranteed. Copyright 2026 – Multiple Listing Service, Inc. – All Rights Reserved.